
Lycée Ernest Couteaux
Avenue du Collège
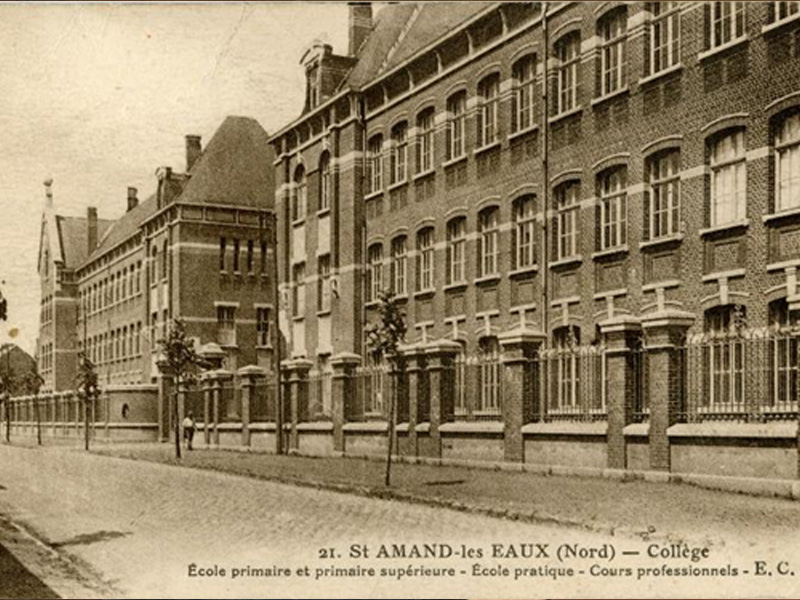
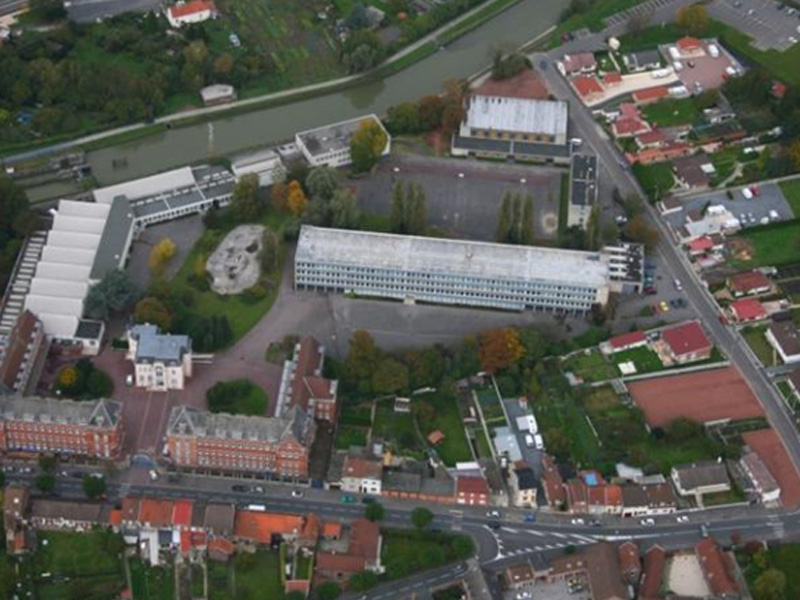
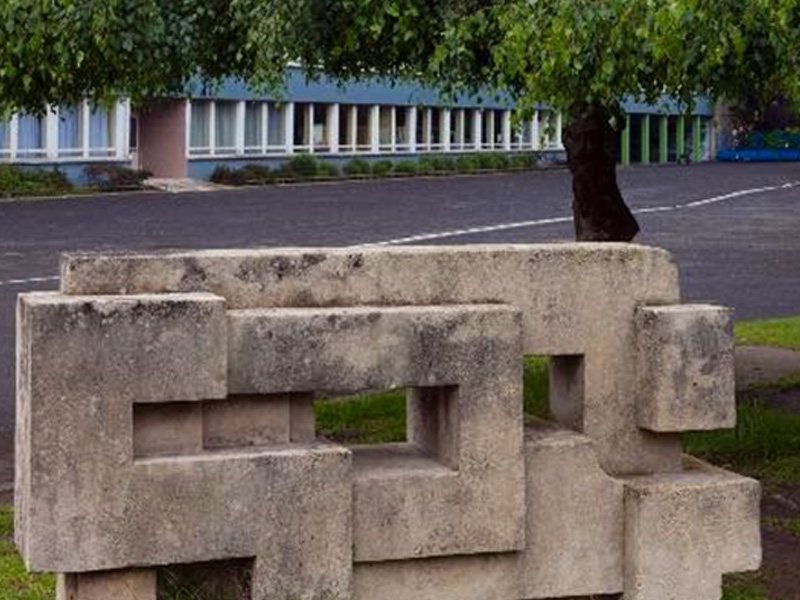
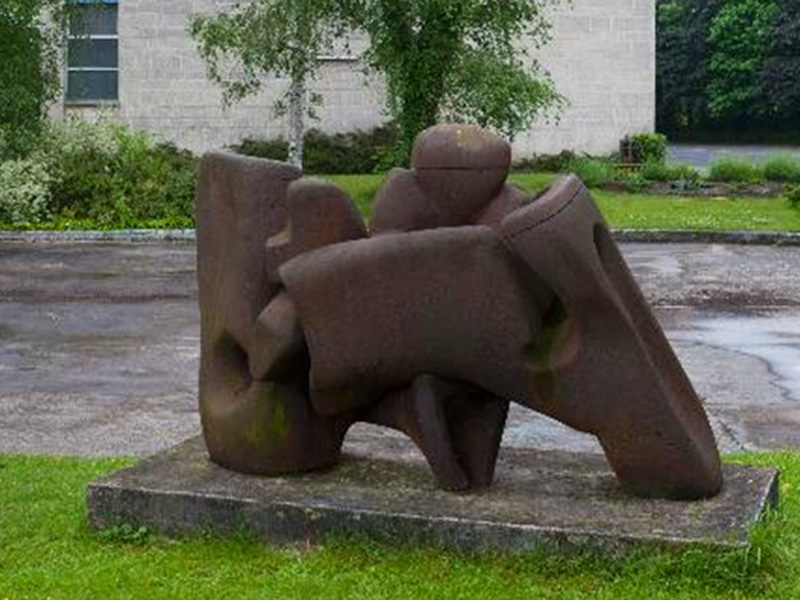
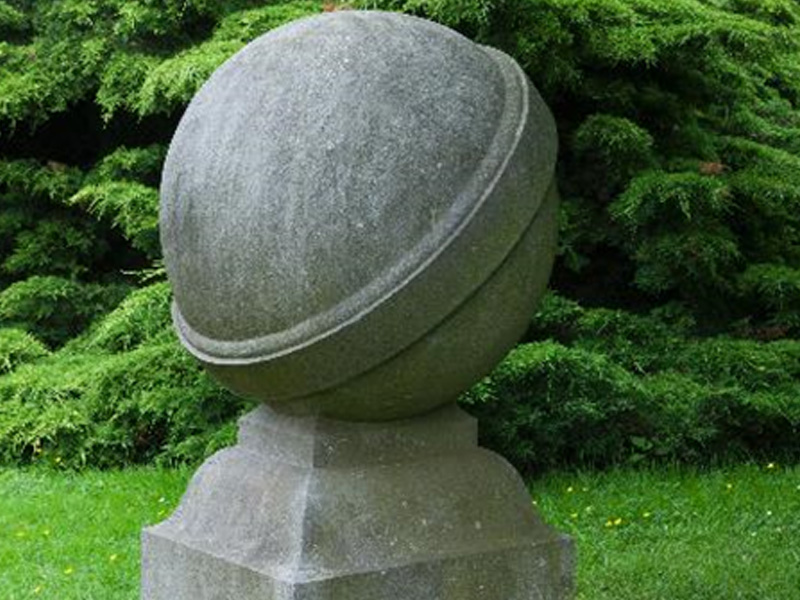
The Lycée Ernest-Couteaux (named after the socialist mayor whose mandate allowed the construction of the establishment), was the first "Polyvalent College of France". The model, also called Ecole Unique, brings together a college, a higher primary school and a practical school, with a technical and agricultural section. It is a question of bringing together under the same roof free education for different needs, while ensuring each student's freedom of choice;this is the only way to ensure that every student has the freedom to choose the career that best suits his or her tastes and abilities, regardless of social status.built between 1923 and 1933, under the direction of the architect Léon Raux, this establishment replaced the old school located on rue de Valenciennes. In the center, a brick house with a slate roof housed the principal's apartment. Presumably located in the center of the original plot, its location determined the layout of the buildings. The glass factory was built by the "Union of painters of Roubaix" in 1923. The building was enlarged with classrooms, workshops and a day school in 1968, according to the plans of the architect Pierre Neveux, in order to accommodate 2000 students. Located on the avenue du Coll, the school extends today to the edge of the Scarpe river. Two sculptures, acquired and installed as part of the 1% cultural project, adorn the school's green spaces. An abstract work in stone signed Descamps and an anonymous work in metal. A stone ball, symbolizing the globe and initially crowning the frame of one of the classrooms' buildings, is also installed in the garden.
Some of these works are in the garden