
Le Châtelier
Château du Chatelier
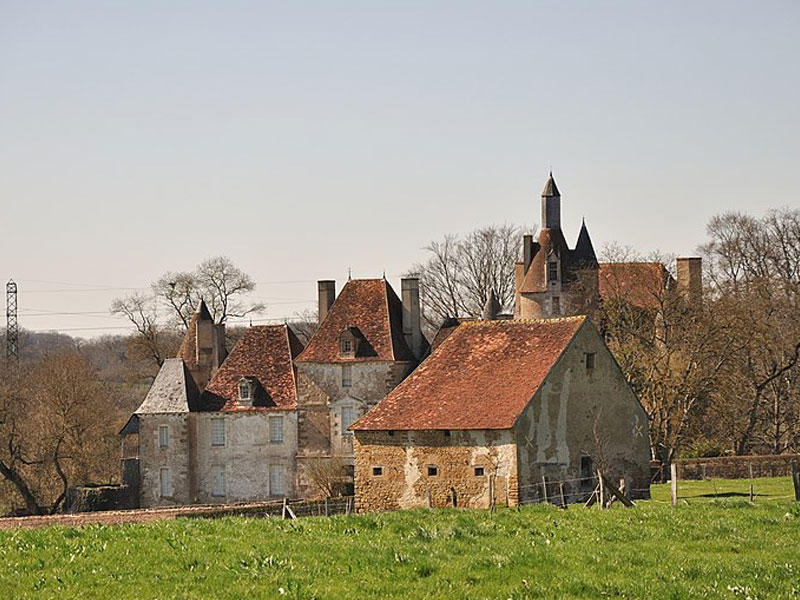
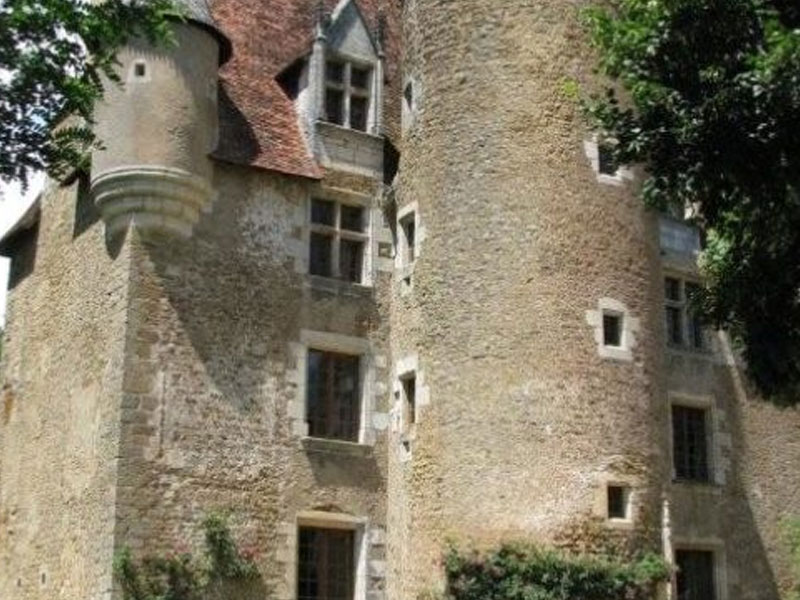
In the 12th century, there must have been an important fortified complex comprising a keep, chapel, living quarters, outbuildings, well and inner courtyard, all surrounded by a moat. The keep remains, separated by the inner courtyard of the castle. The apartments flanking the keep on the left have been demolished by fire. To its right, other buildings still existed in the 19th century and closed the quadrilateral. The main castle or postern, borders the whole eastern side of the quadrangle. The access is by a bridge with two arches. Two wings and two forebodies constitute a set of Louis XIII style. Fortified outer walls dominated the moat. The replacement of the drawbridge by a fixed arch was probably done in the 17th century. A round tower from the 12th century flanks the courtyard. The building has a cellar along its entire length, which was used as a curia. The date of 1620 probably corresponds to the transformation of the feudal residence into a more welcoming residence.