
Rue Cardinal Fesch
Chapelle impériale
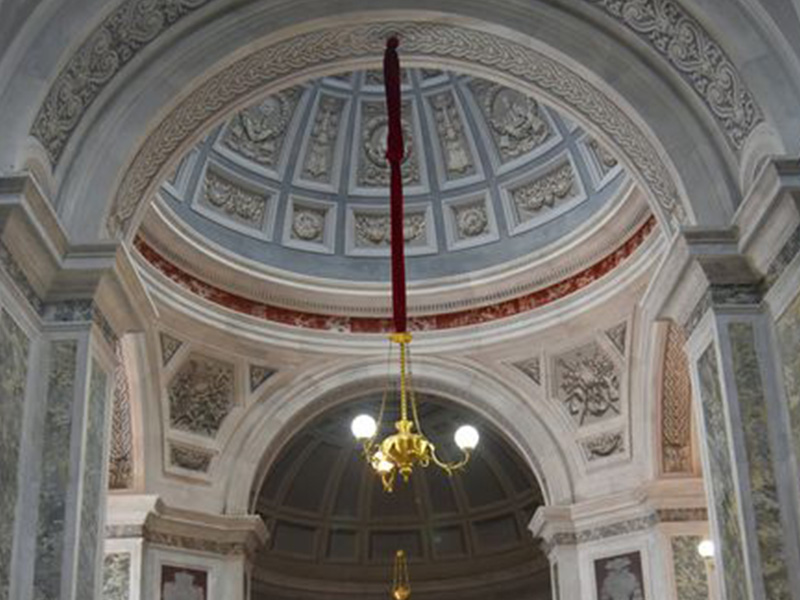
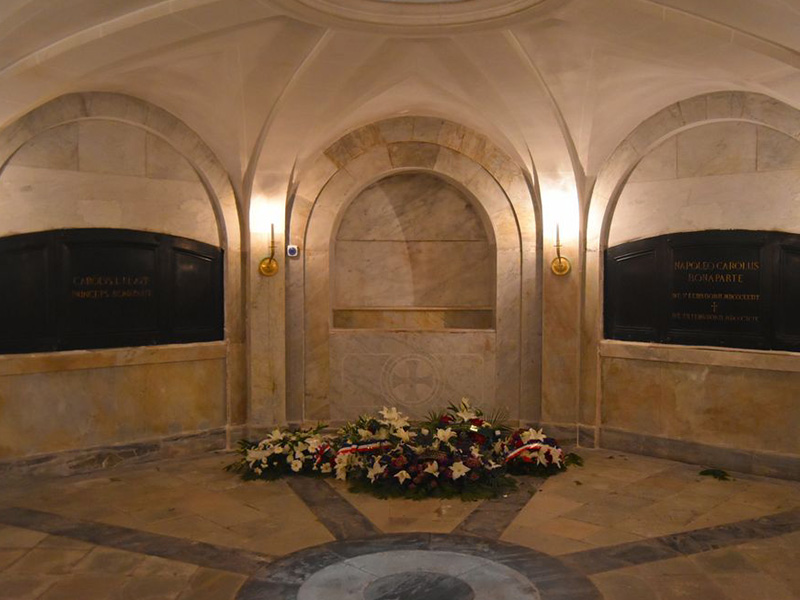
Cardinal Fesch, who died in exile in Rome in 1839, had earmarked in his will a sum for the construction of a mortuary chapel to be buried there along with the members of his family. As his sole legatee, Joseph Bonaparte, did not carry out this clause, it was Napoleon III who, in 1851, ordered the transfer of the remains of the cardinal and Madame Mère. Two architects of the crown were appointed for the project and the execution of the monument. Paccard drew up the plans and Caseneuve directed the work, which began in 1857 and was completed in 1859. The plan forms a Latin cross and presents a nave with side aisles, crossed by a transept whose four large arches support a dome lit from the top. The main façade opens with a large archway giving access to the entrance porch. From the porch, the entrance is through a bronze door. The aisles are closed with wrought iron grills. Inside, the walls are covered with stucco imitating marble. The choir, the pendentives and the coffered dome are decorated with grisaille. The aisles are lit by six stained glass windows. The floor is paved with white and black marble. The octagonal crypt below is lined with white marble. The sarcophagi have been dug into the thickness of the walls and are closed by black marble slabs. It is illuminated by a bronze rose window set into the paving of the chapel in the centre of the transept. Classified as a historical monument since 1924.