
Cours Napoléon
Palais Lantivy
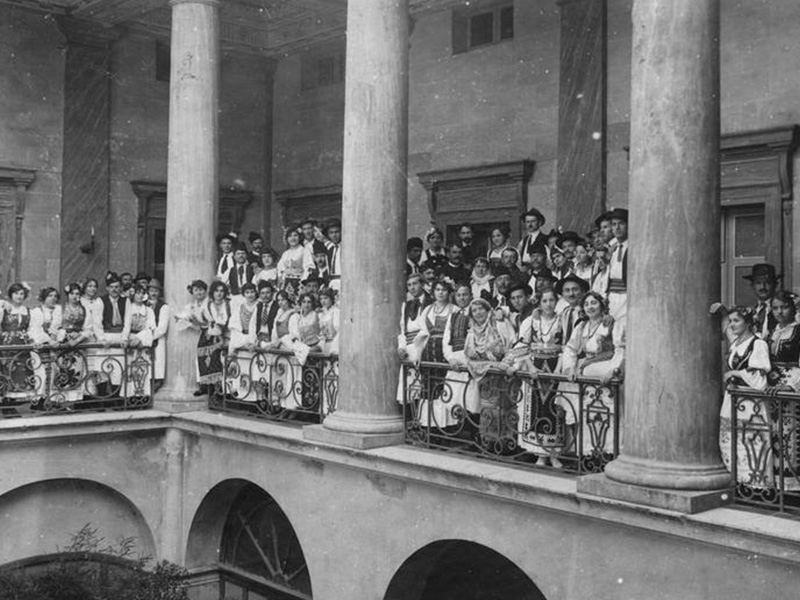
The selected project is the one realized in 1824 by the architect Alphonse de Gisors. Work began in 1826, directed by the engineer Jouvin. In 1829, Jouvin decided to modify the structure of the floors and made traditional vaults. The building consists of a central rectangular building with a square atrium in the centre, and is three stories high. The east and west wings are more recent constructions. Above the entrance hall and the main staircase are the deliberation room and an adjacent room with neo-classical ceiling and wall decoration. The Deputy Reeve's office has a vaulted ceiling with a fresco depicting the Aurora in a chariot drawn by two horses. On the west side of the building overlooking a garden, are the apartments of the prefect: lounge, dining room and office in enfilade. Classified as a historical monument since 1990.